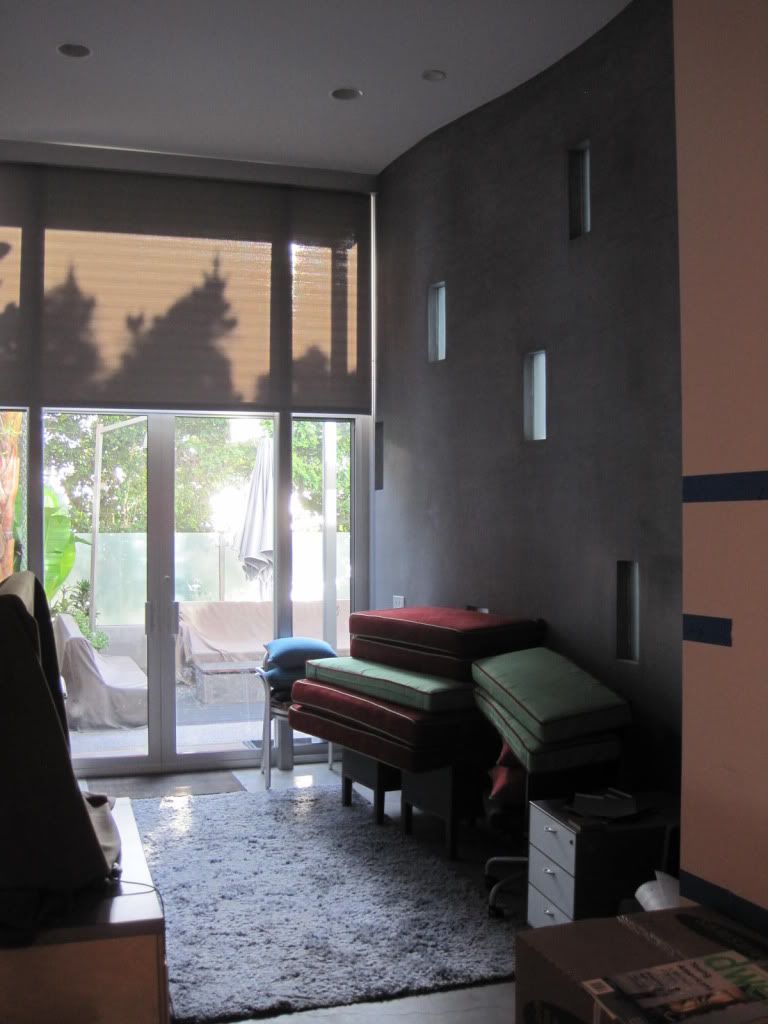
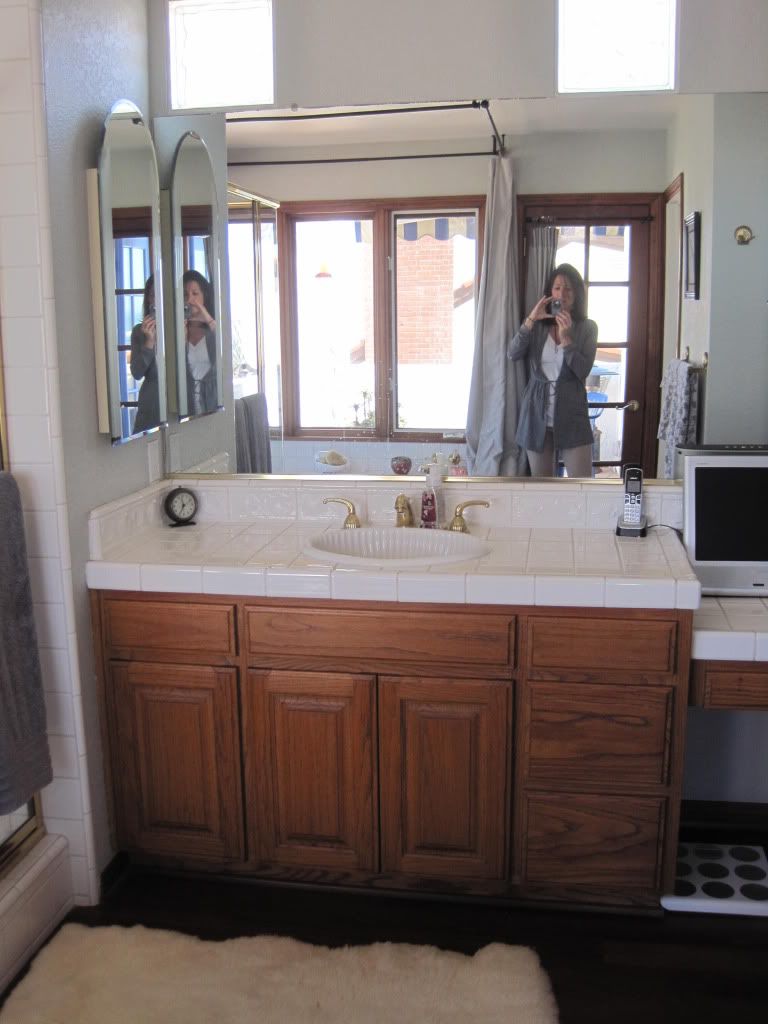
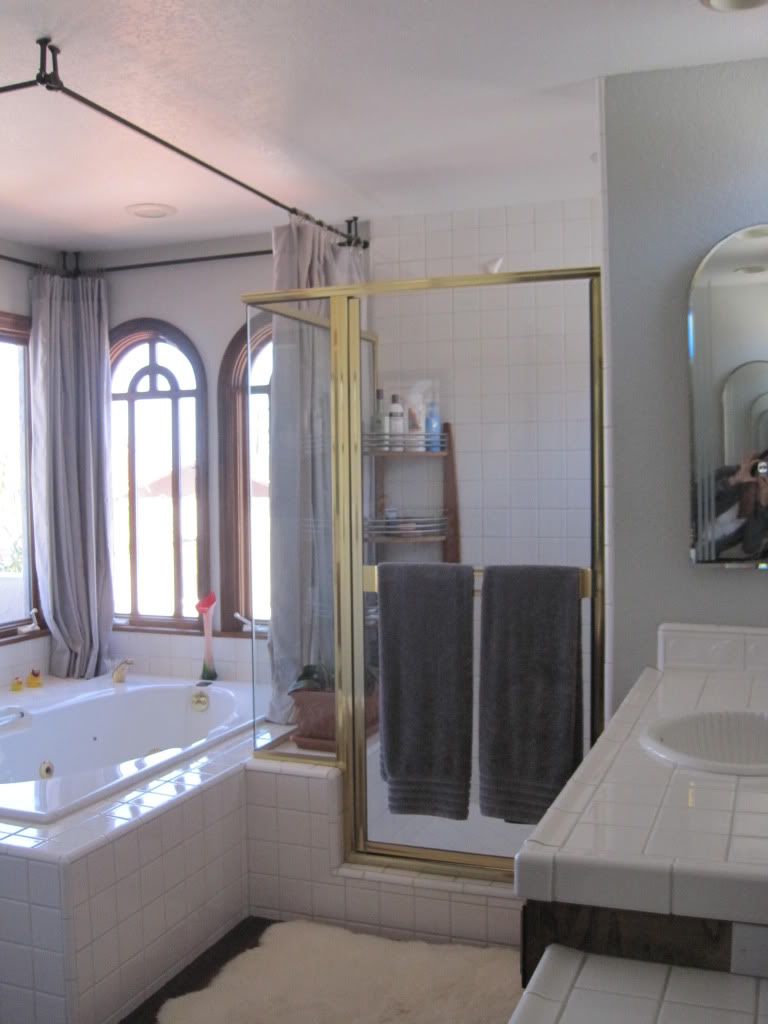
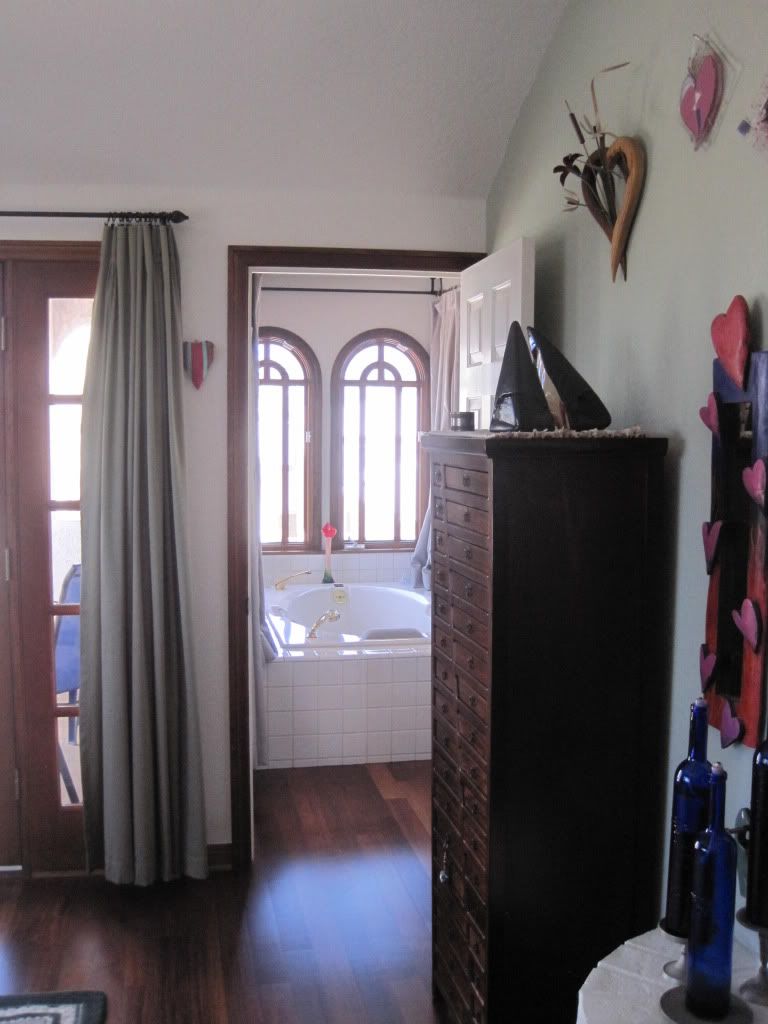
The space needs an updated design, and we've been hard at work brainstorming and planning one for it. Take a look at what it currently looks like:
Showing posts with label GEORGE projects. Show all posts
GEORGE Projects: HDC Stadium Club
Hello and happy summer! Judging by the weather, beach season has officially arrived! We imagine that along with hitting the beach some of you soccer fans might also be watching the Euro Cup, which brings us to our next project--the Home Depot Center Stadium Club. The Stadium Club restaurant overlooks the 27,000 seat soccer stadium, which is the proud home of MLS teams Chivas USA and Los Angeles Galaxy. The Stadium Club is also often utilized for concert events that take place at the HDC.
0
comments
Labels:
GEORGE projects,
Home Depot Center,
Restaurant,
Soccer,
Stadium
A Bath By the Sea, Part III
And voila! We are so excited to take you on a photographic tour of this finished beauty. Take a look:


We are loving the way the light shimmers down the Vihari glass tiles!


The darker wood on the vanity and cabinet adds a touch of warmth:


We hope you enjoyed viewing our bath-by-the-sea as much as we enjoyed designing it!


We are loving the way the light shimmers down the Vihari glass tiles!


The darker wood on the vanity and cabinet adds a touch of warmth:


We hope you enjoyed viewing our bath-by-the-sea as much as we enjoyed designing it!
0
comments
Labels:
bathroom,
GEORGE projects,
glass tile
A Bath by the Sea, Part I
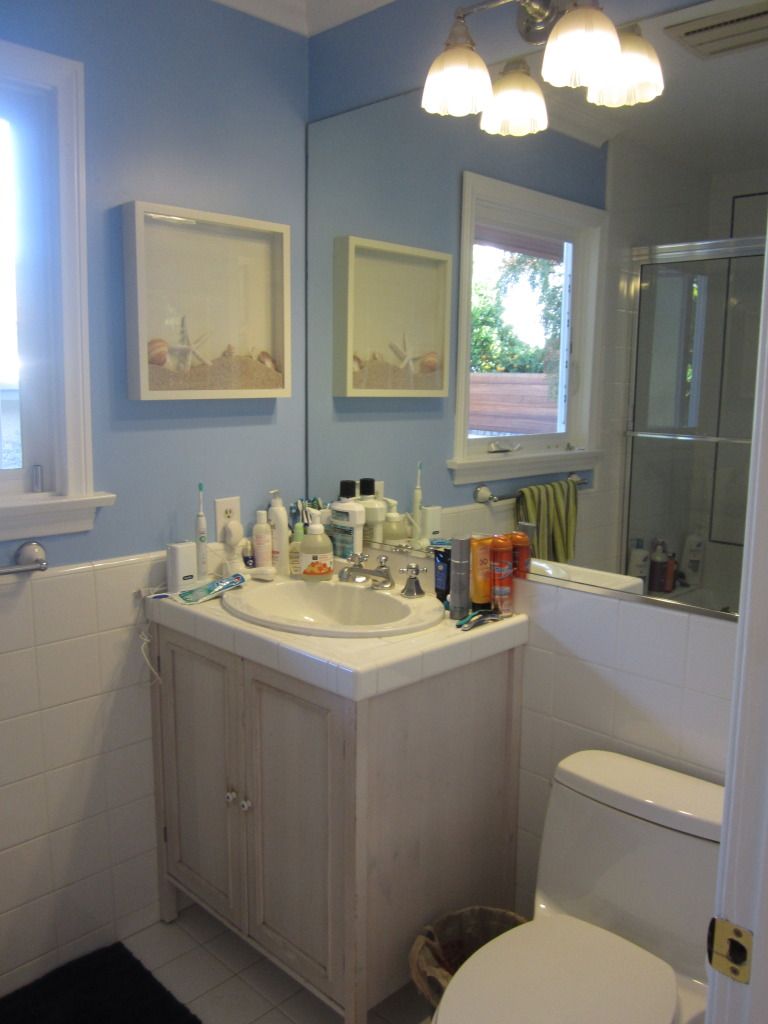
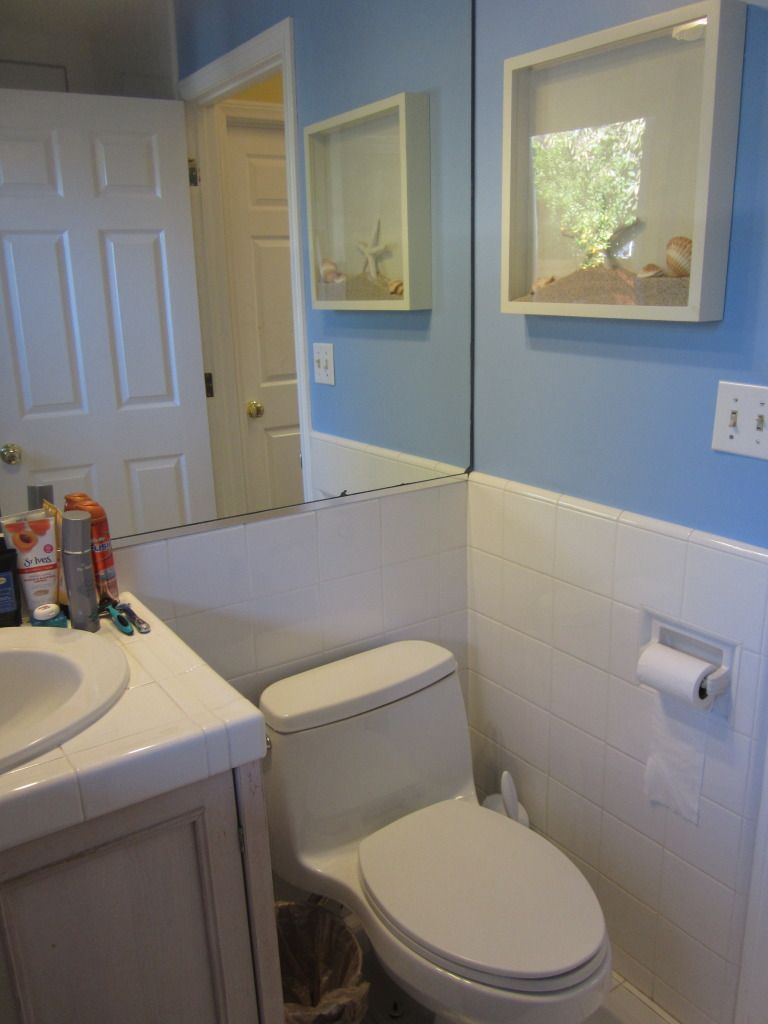
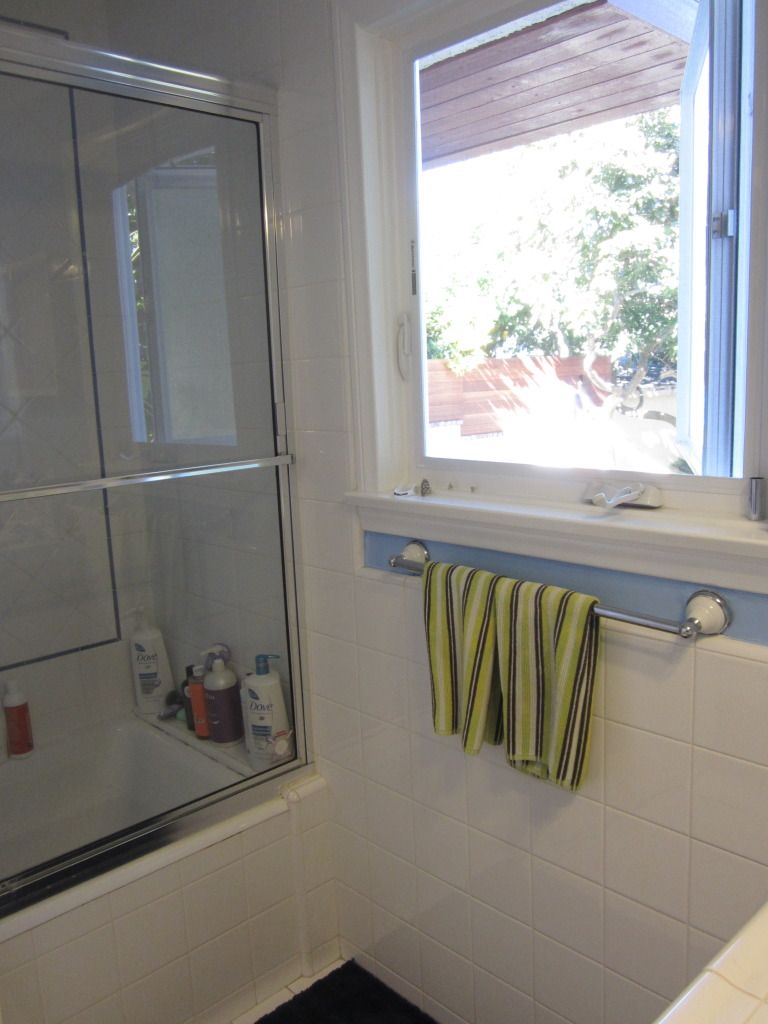
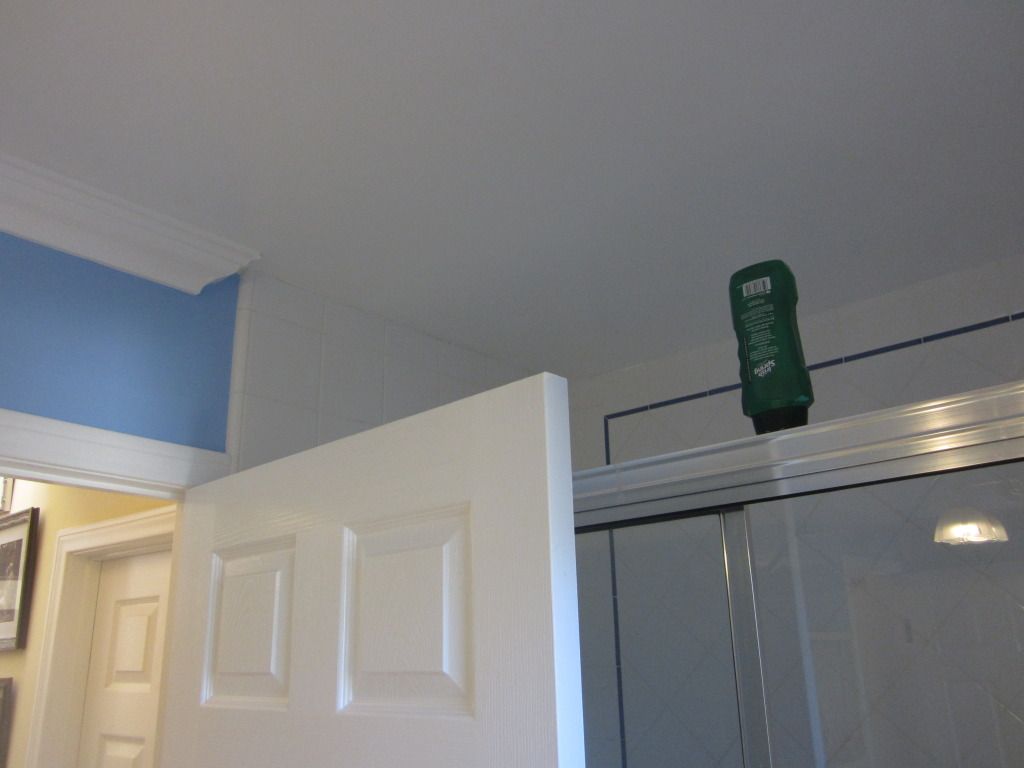
Hello all! We have the beginnings of a new project to share with you today. This bathroom has storage issues and definitely needs a fresh, updated look. As you can see in the photos below, most of the toiletries are crowded on the vanity counter top since there is not enough storage space. The original space has a bit of a coastal theme, but the overall look was just a little outdated (hey, it happens). Take a look for yourself!


Our goal is to transform this bathroom into a tranquil haven with improved functionality, oh and be beautiful of course!!
And spoiler alert... this Vihari irridescent green glass tile is going to be the star!!


Our goal is to transform this bathroom into a tranquil haven with improved functionality, oh and be beautiful of course!!
And spoiler alert... this Vihari irridescent green glass tile is going to be the star!!
0
comments
Labels:
GEORGE projects
More on Shades of Gray
Thanks for the awesome feedback we've been getting on this beauty. We so appreciate it! We have installed the new clear glass sphere light fixtures:

And we've installed the 2-tone gray curtain hung on a ceiling trac:

We've also installed the very sleek aluminum entry door with a bright white frosted piece of glass.

While we wait for the rug, art and furnishings, we are touching up the beautiful resin swirl floor, done by Steve Seleska at Resin Floor Studio and doing final paint touch ups. The backsplash, above the pebble caesarstone countertop, was given a venetian finish (I'll have to get you a close up shot!) and the little alcoves were painted to match the curvy plaster wall. The alcoves were uplighted and downlighted for special effect and the cabinet has toe-kick and uplighting over the flyover. The plaster wall and the curtain wall are washed with light and then there is of course ambient lighting for everyday use.

It looks this cool in the middle of the day but next time, I promise to get a shot of it at dusk!
0
comments
Labels:
GEORGE projects
A (Soon To Be) Nautical Haven
The Strand residence is a beautiful home by the beach with tall, palladian windows overlooking the ocean - a view to die for! Our client brought us in to deliver a new look and space plan for the living room. His look of choice.. sophisticated, nautical, light. Below are some photos of the space we will be redesigning:

As you can see, it's quite a challenging space. A lot of angles define the room:


New sofa, new coffee table and a lot of re-working of existing elements that just aren't quite right.


This home is a joy to step foot in and we'll look forward to keeping you abreast of as the changes unfold.

As you can see, it's quite a challenging space. A lot of angles define the room:


New sofa, new coffee table and a lot of re-working of existing elements that just aren't quite right.


This home is a joy to step foot in and we'll look forward to keeping you abreast of as the changes unfold.
0
comments
Labels:
GEORGE projects
Silver Strand Phase II
After the walls were prepped, our leather and suede art tiles and the cabinets were installed. Finish materials which had all been pre-selected...

were inspected and laid out to show their best sides...

Prototpes were made to ensure that the finished product exceeded every expectation of awesome (that's why Design Support rocks - thank you DS!):

And then, they were installed and the process of lighting them began...


Across the aisle, the wall tiles were carefully placed in a random pattern with just enough contrast to make them look really interesting:


Wow, we've come a long way since this!!

With cabinets and wall tiles in place, our in-wall TV, automated shades and cabinet lights (we are LOVING Lutron lighting control but more on that later) are on deck. In the meantime, we'll be working on doing something very cool with the entry door and furnishings... Did you even know you liked contemporary design so much!!!
0
comments
Labels:
GEORGE projects
Ultra-Luxe Man Cave
Hello! Hope you enjoyed your weekend and are ready to tour another project. Silver Strand Residence is owned by an awesome power couple, and the space we're remodeling for them is used for entertaining friends and family, but is mainly utilized by the man of the house. In essence, you could say that we're designing an ultra-luxe man-cave. Ahh, every man's dream.
Here are some before photos:


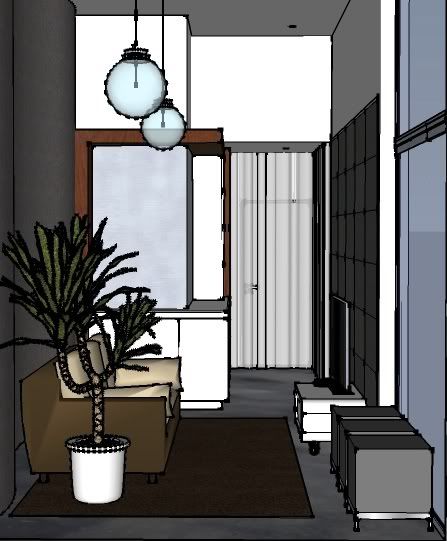
A conceptual rendering for the client's approval:

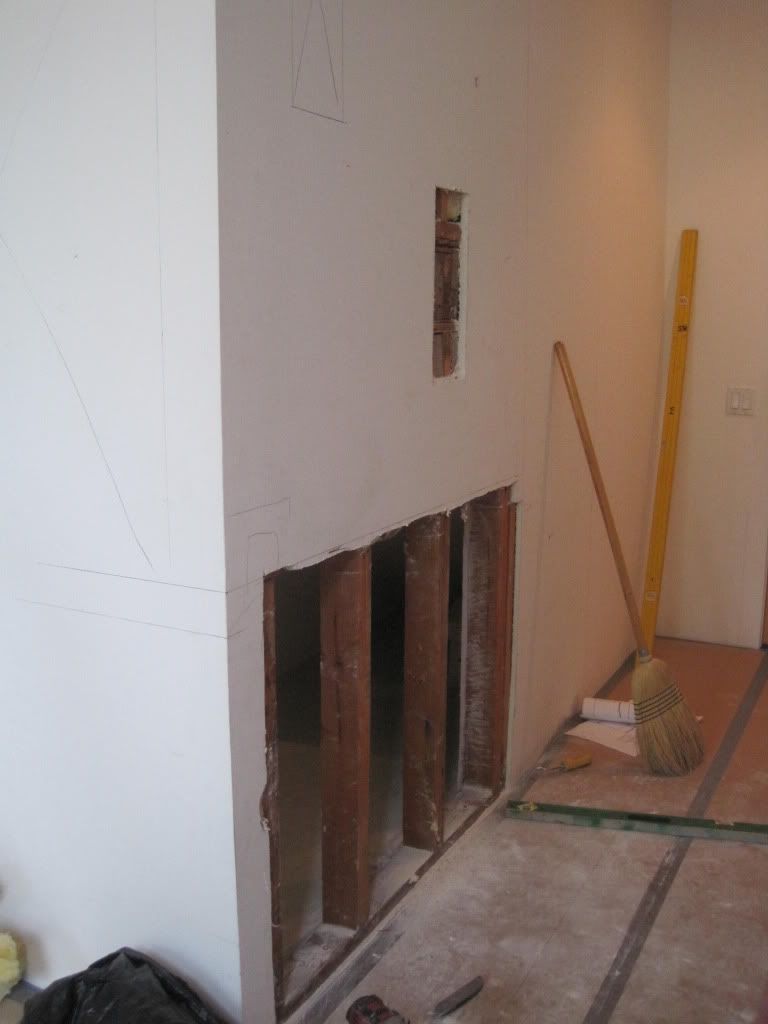
And alas, after getting a great team in place, the budget and concept drawings signed off on, construction commenced:


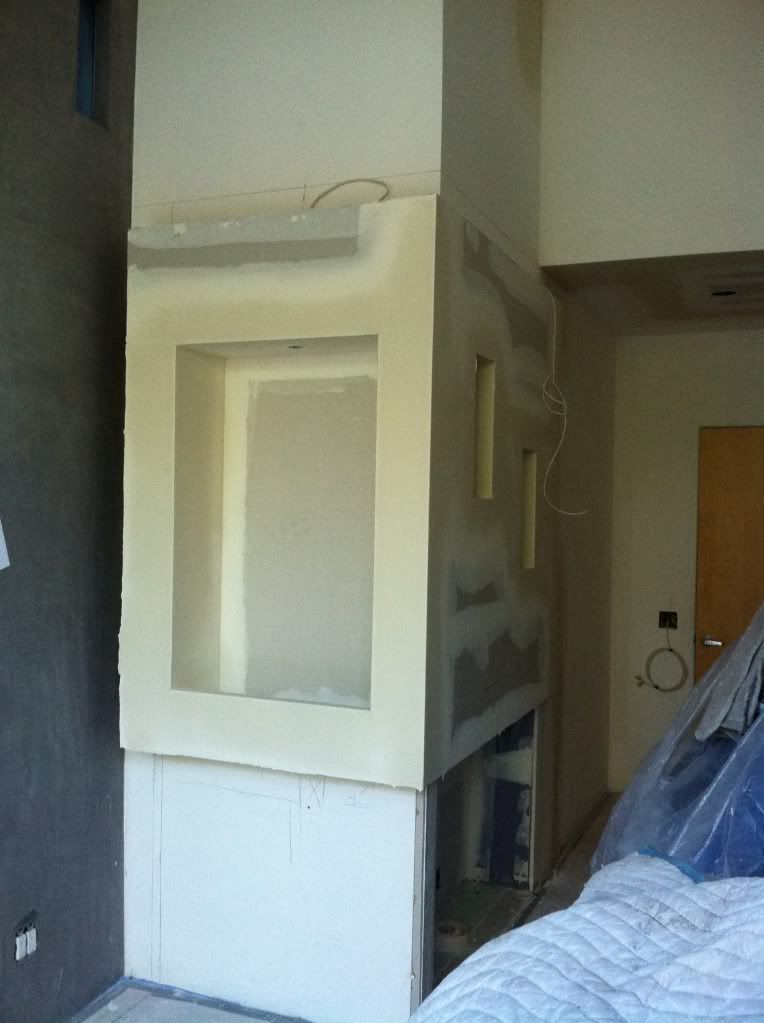
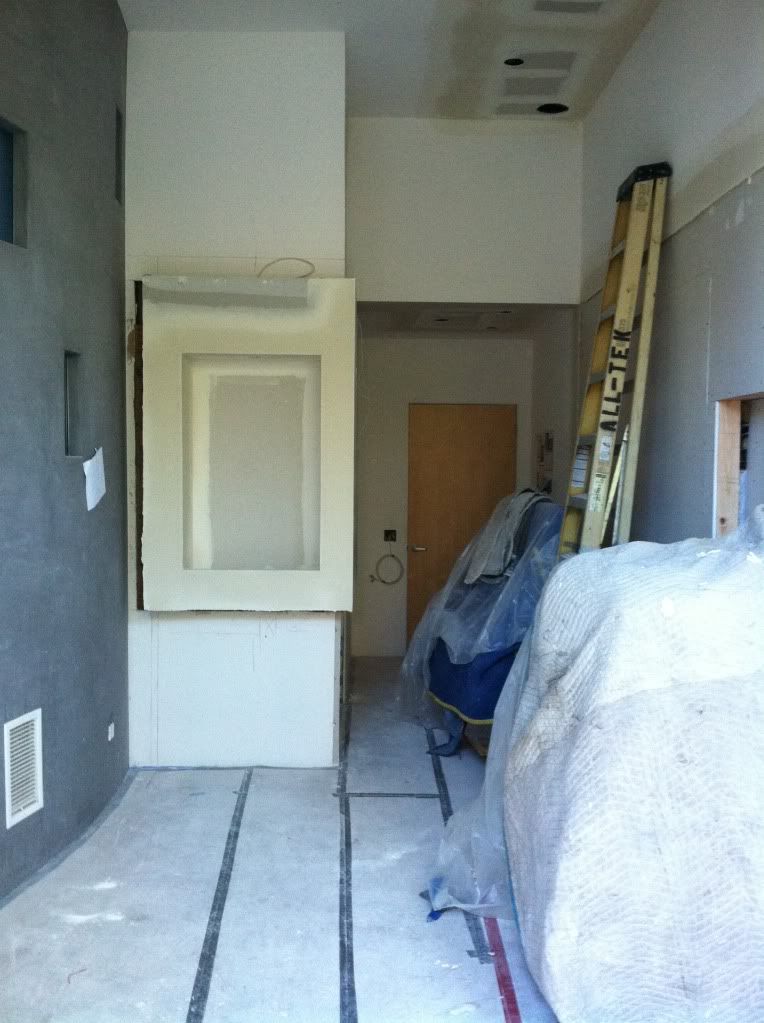
Our GC Master used our CAD drawings to frame the backsplash and alcove locations in between the future cabinets and "flyover" element. We had to build the backsplash further into the room and then recess the alcoves right back in to make everything work just so. Let me tell you, those were some complicated drawings!! It wasn't long after framing and drywalling that we started pre-wiring for the WICKED lighting effects that were soon to come...

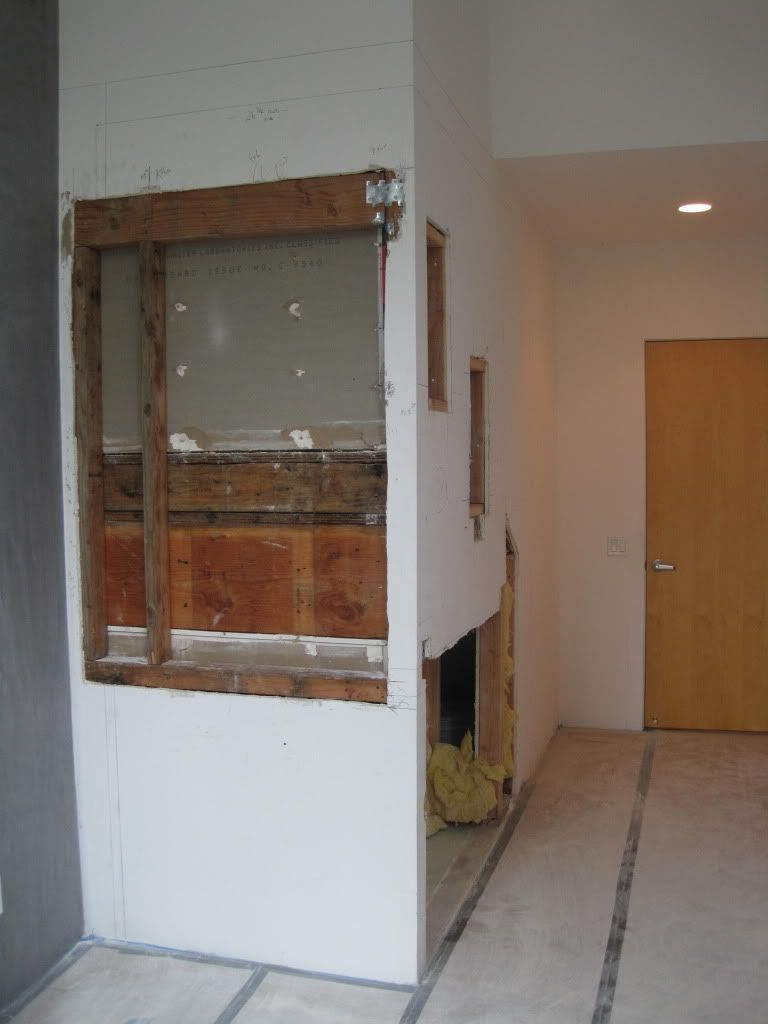
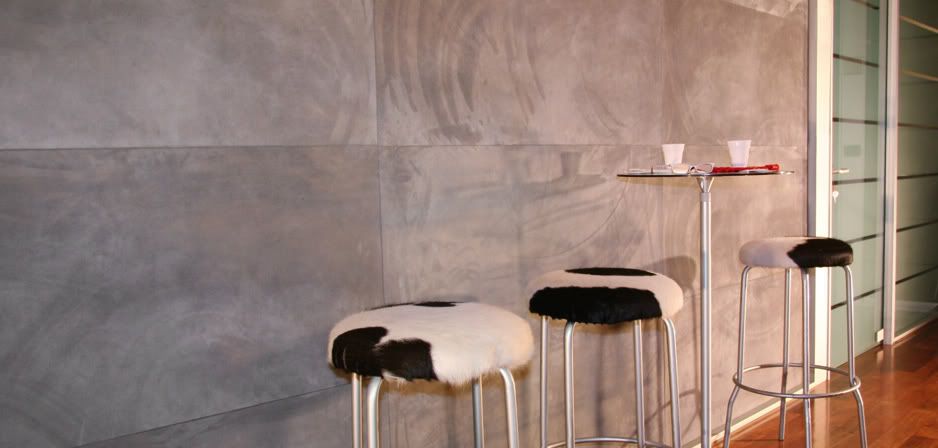
It's hard to see from this picture but we also recessed the adjacent wall about a 1/8" to prepare for the leather and watersuede tiles that we purchased from the Italian company, Studio Art (close up of tiles below). We also framed a cavity for and ran wires to a TV to sit flush with the wall. All of the components will live tucked out of sight in the cabinet that is preparing to be installed!


The room is small but literally every detail must be considered eight times over to get it just right. It has been a huge adrenaline rush and just you WAIT to see how amazing the cabinets turned out!


Our GC Master used our CAD drawings to frame the backsplash and alcove locations in between the future cabinets and "flyover" element. We had to build the backsplash further into the room and then recess the alcoves right back in to make everything work just so. Let me tell you, those were some complicated drawings!! It wasn't long after framing and drywalling that we started pre-wiring for the WICKED lighting effects that were soon to come...

It's hard to see from this picture but we also recessed the adjacent wall about a 1/8" to prepare for the leather and watersuede tiles that we purchased from the Italian company, Studio Art (close up of tiles below). We also framed a cavity for and ran wires to a TV to sit flush with the wall. All of the components will live tucked out of sight in the cabinet that is preparing to be installed!


The room is small but literally every detail must be considered eight times over to get it just right. It has been a huge adrenaline rush and just you WAIT to see how amazing the cabinets turned out!
0
comments
Labels:
GEORGE projects
Indulging in Purple!
A few posts ago we introduced you to two-and-a-half year old Brayden's new room on Walnut Avenue. Today, we'll give you a mini tour of his sister Riley's remodeled room.
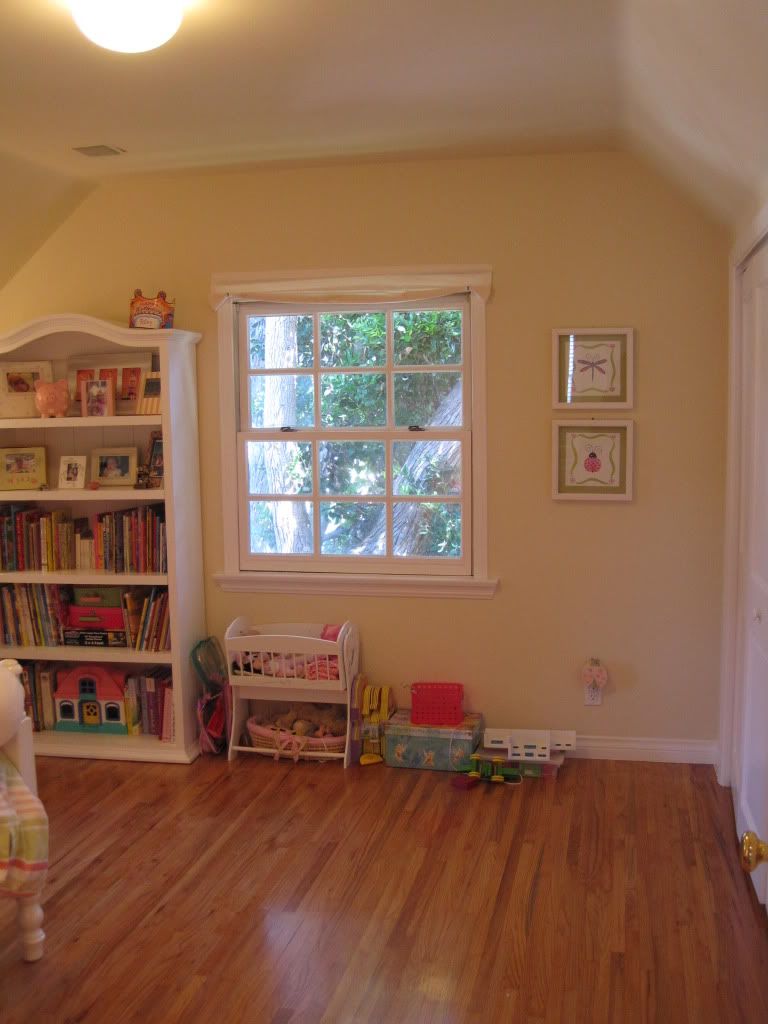
Take a look at what it used to look like!


And now for the transformation:

Take a look at what it used to look like!


And now for the transformation:

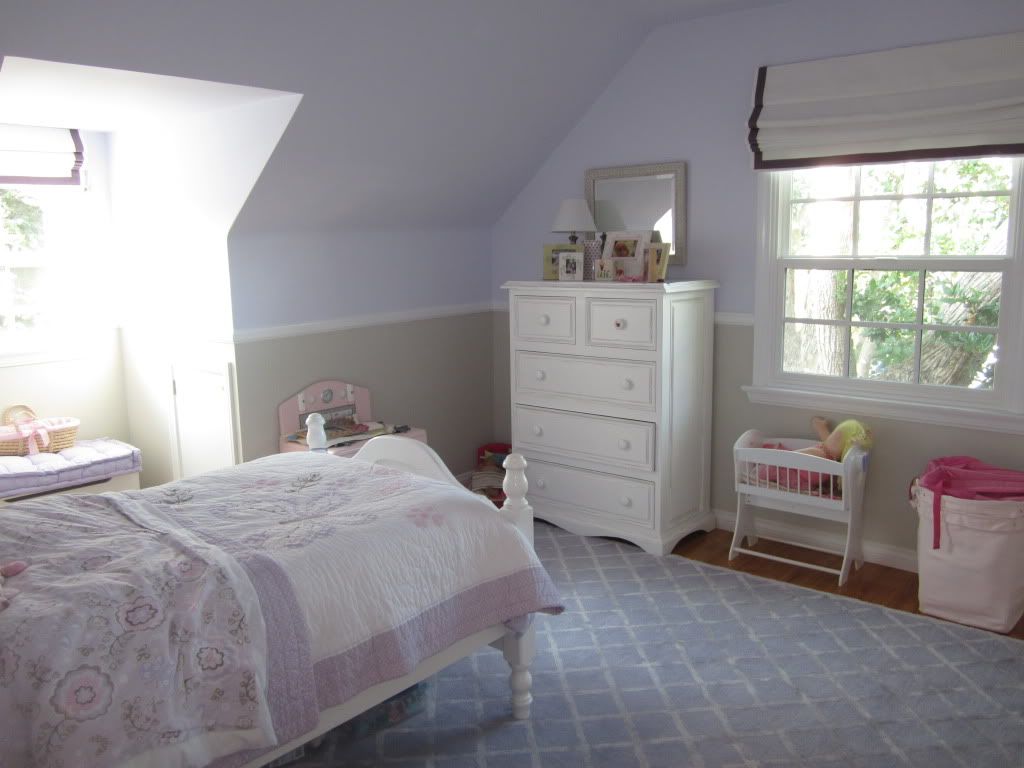
Like Brayden's room, we added a chair rail to give definition and clean lines to the challenging angular walls. We then painted the walls a light beige color below the chair rail and a pastel lavender color above to match her bedspread. The white Roman shades with purple borders were also added to give the room a chic look that's still appropriate for a little girl's room. We placed a large rug over the lovely hardwood flooring in Riley's room to give it a softer, cozier feel. Quite darling!
0
comments
Labels:
GEORGE projects,
Walnut Residence
Bathrooms, Creating Warm and Cozy
What can you do to improve a bathroom with a view situated next to the beach? Stick around and we'll show you! Here's what it originally looked like:


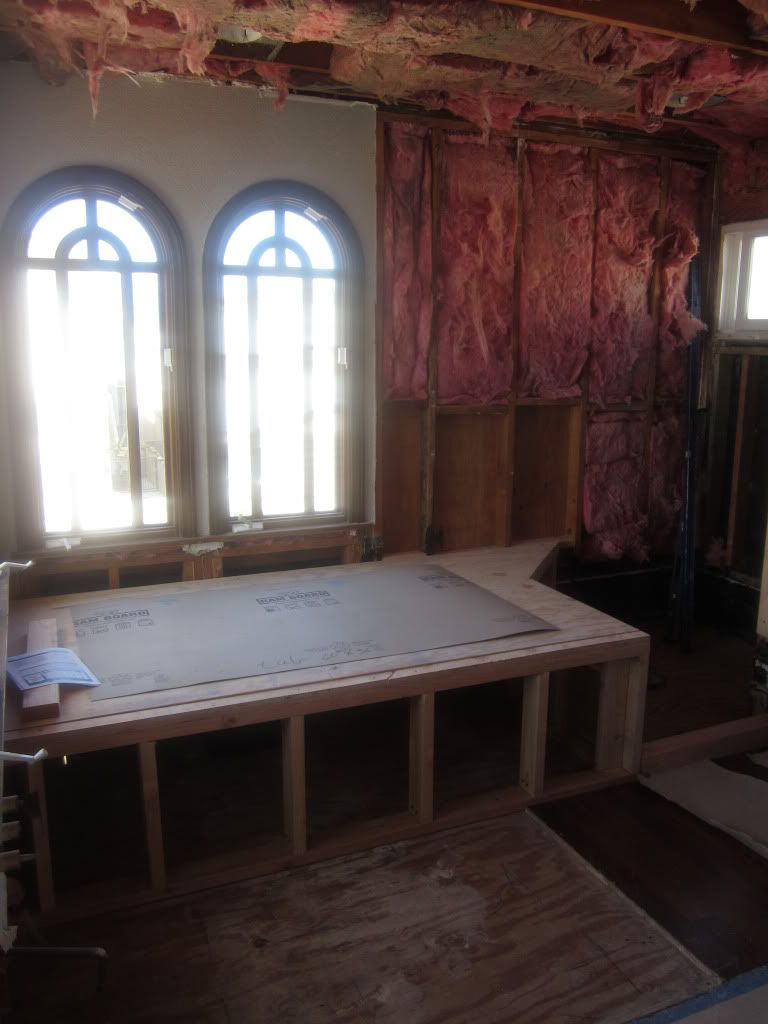
The original tub footprint cut awfully close to the entry of the bathroom. The owners wanted to turn this 90 degrees to create more room when you entered the bathroom. The original tub was too big which means LONG fill up times...


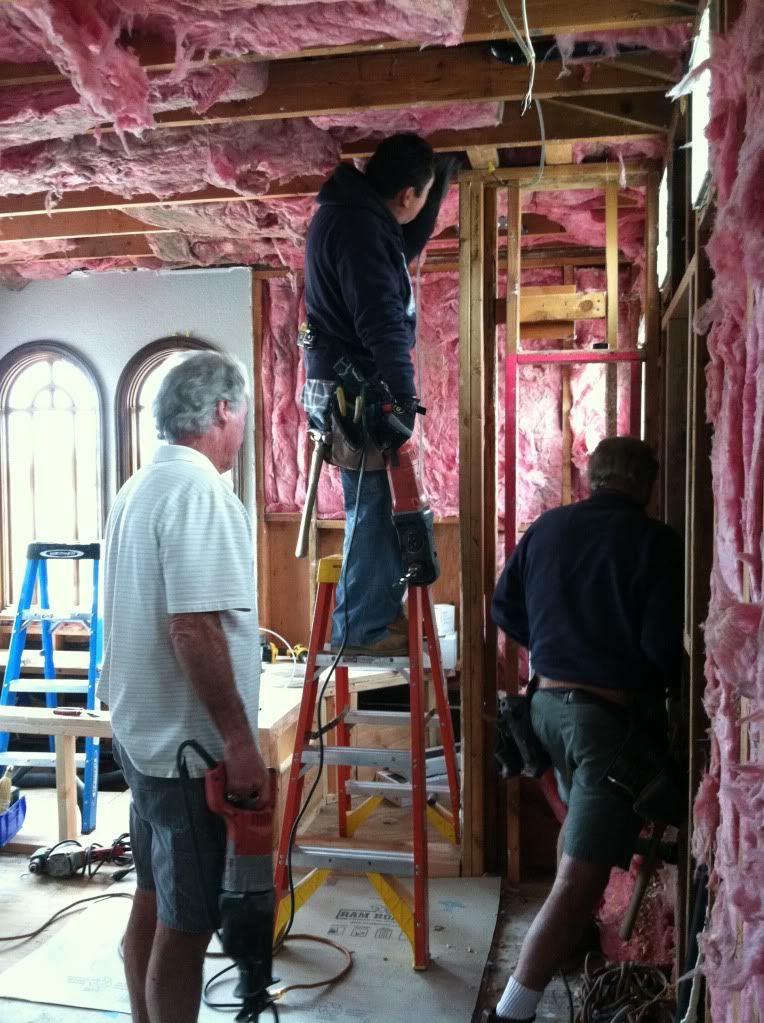
The vanity and shower are also getting a makeover. Here are the electricians and framers hard at work:


The original tub footprint cut awfully close to the entry of the bathroom. The owners wanted to turn this 90 degrees to create more room when you entered the bathroom. The original tub was too big which means LONG fill up times...

Here's the new tub deck all framed up:

The vanity and shower are also getting a makeover. Here are the electricians and framers hard at work:

Everyone's hard at work to get this project going and we're so excited to show you the new look once the project is complete. Wait until you see the in wall electric fireplace. That's a GEORGE first. Who likes to get in the bath when the air is freezing cold?! Experienced bather client = genius! Prettier pictures to come we promise!
0
comments
Labels:
29th Street Hermosa,
GEORGE projects